
Walk-in showers and wet rooms both create a more open showering area, but they are not identical. A walk-in shower normally uses a tray or clearly defined base, while a wet room relies on a fully waterproofed floor and controlled falls to a drain.
The better choice depends on room size, floor construction, access needs, budget and the amount of water containment required. Appearance should be considered alongside the technical work hidden beneath the finish.
Oasis Bathroom Solutions designs and installs bathrooms, wet rooms and accessible spaces across Fareham and the wider Hampshire area.
What Is a Walk-In Shower?
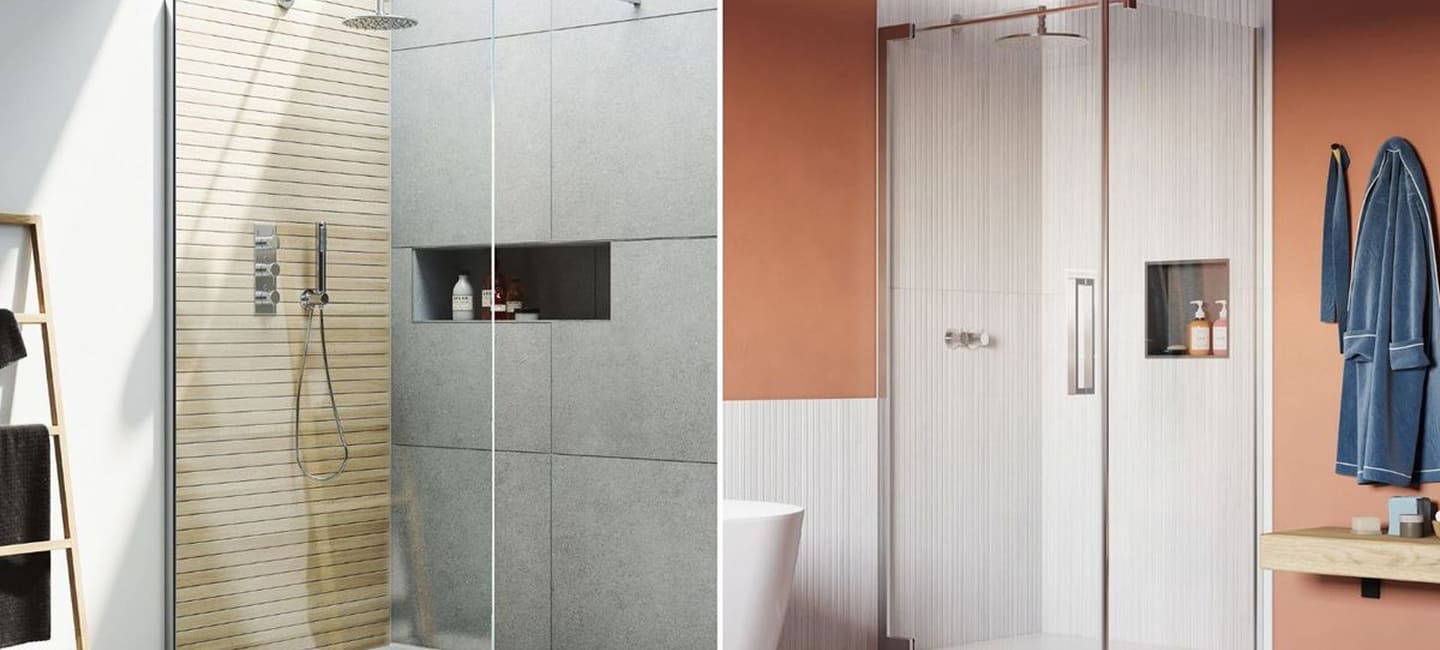
A walk-in shower uses an open or partly screened enclosure with a low-profile or level-access tray. It can create a spacious look while keeping most water within a defined footprint. Tray sizes, screen positions and door-free access can be adapted to suit different bathrooms and users.
What Is a Wet Room?
A wet room is designed so the floor and relevant wall areas form a waterproof system, with falls directing water to a drain. It can remove the visual barrier of a tray and work well in compact or accessible layouts. Correct preparation and waterproofing are essential because water is less contained.
Space and Splash Control
A very small room may not provide enough distance between the shower and toilet, basin or doorway to control splash effectively. Screens can help without creating a fully enclosed cubicle. The layout should be tested around real movement, towel storage and cleaning rather than judged from an empty plan.
Floor Construction and Drainage
Timber and solid floors can both support suitable solutions, but the preparation differs. Drain position, floor depth, falls and joist locations influence what is practical. The installer needs to inspect the structure before promising a perfectly level entrance or placing the drain solely for visual symmetry.
Waterproofing and Tiling
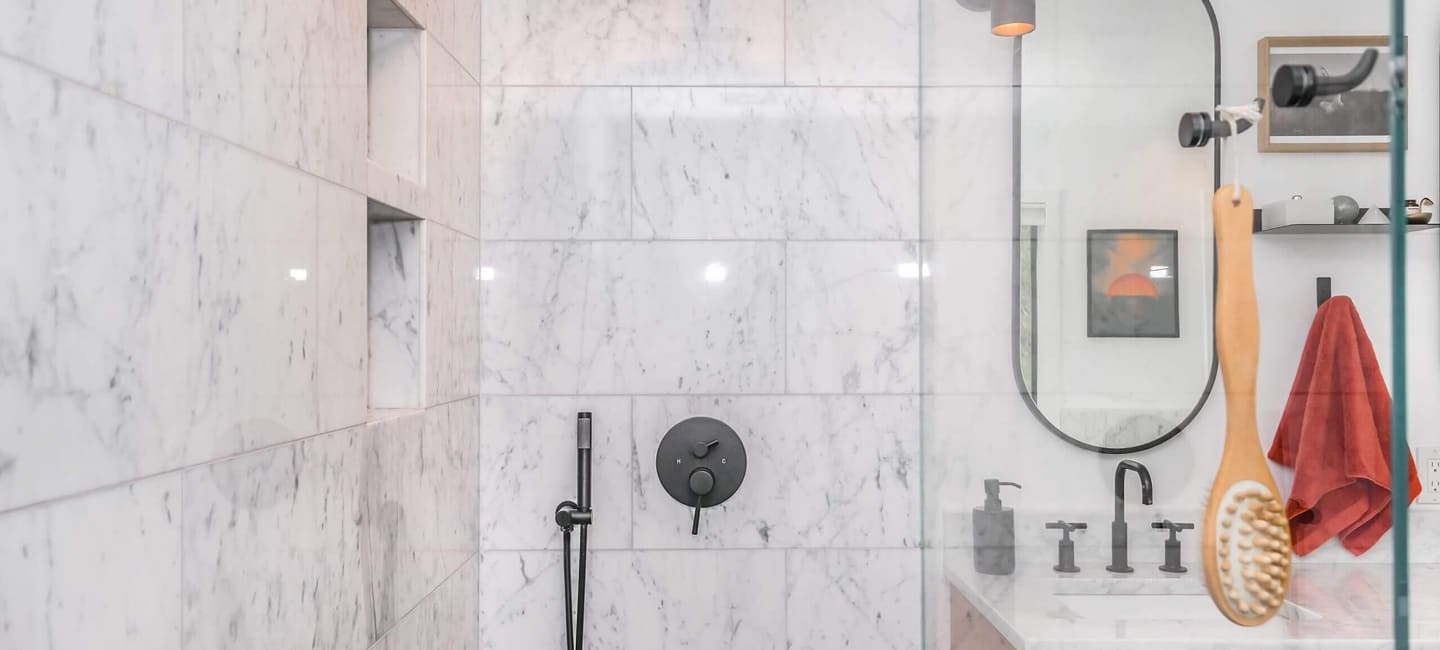
Tiles and grout are finishes, not the complete waterproofing strategy. Wet areas need a compatible tanking or waterproof system beneath the visible surface, with careful treatment at corners, penetrations and drains. Product compatibility and curing times should be respected rather than compressed to shorten the programme.
Accessibility and Future Needs
Level access, support rails, seating and easy-to-operate controls can make showering safer. The best design avoids creating an institutional appearance unless that is preferred. Planning structural support and clear movement space early allows attractive finishes and practical accessibility to work together.
Cleaning and Maintenance
Fewer enclosures can reduce tracks and corners, but open shower areas expose more floor and nearby surfaces to water. Large-format tiles may reduce grout lines, while appropriate falls limit standing water. Homeowners should receive guidance on sealants, drains, ventilation and cleaning products for the chosen system.
Cost and Installation Disruption
A wet room can require more floor preparation, waterproofing and careful drainage work than a tray-based shower. Cost depends on the existing room, tile choice, plumbing changes and access features. A detailed quotation should separate the base construction from optional fittings and finishes.
What to Prepare Before Requesting a Quotation
A useful quotation begins with accurate information. Photos and measurements can help an initial conversation, but they do not replace a survey where condition, access, compliance or hidden construction affects the recommendation. Prepare:
- the outcome you want and the problem you need to solve
- relevant photographs, drawings, manuals or previous reports
- known defects, changes and earlier repair or installation history
- access limits, operating hours and important programme dates
- questions about scope, exclusions, warranties and aftercare
Plan a Walk-In Shower or Wet Room in Fareham
Oasis Bathroom Solutions can inspect the room, discuss access and maintenance, and recommend a suitable shower layout. A professional design allows waterproofing, drainage and finishes to be coordinated from the start rather than resolved after tiles have been chosen.